













Please feel free to get in touch using the form below. We'd love to hear for you.


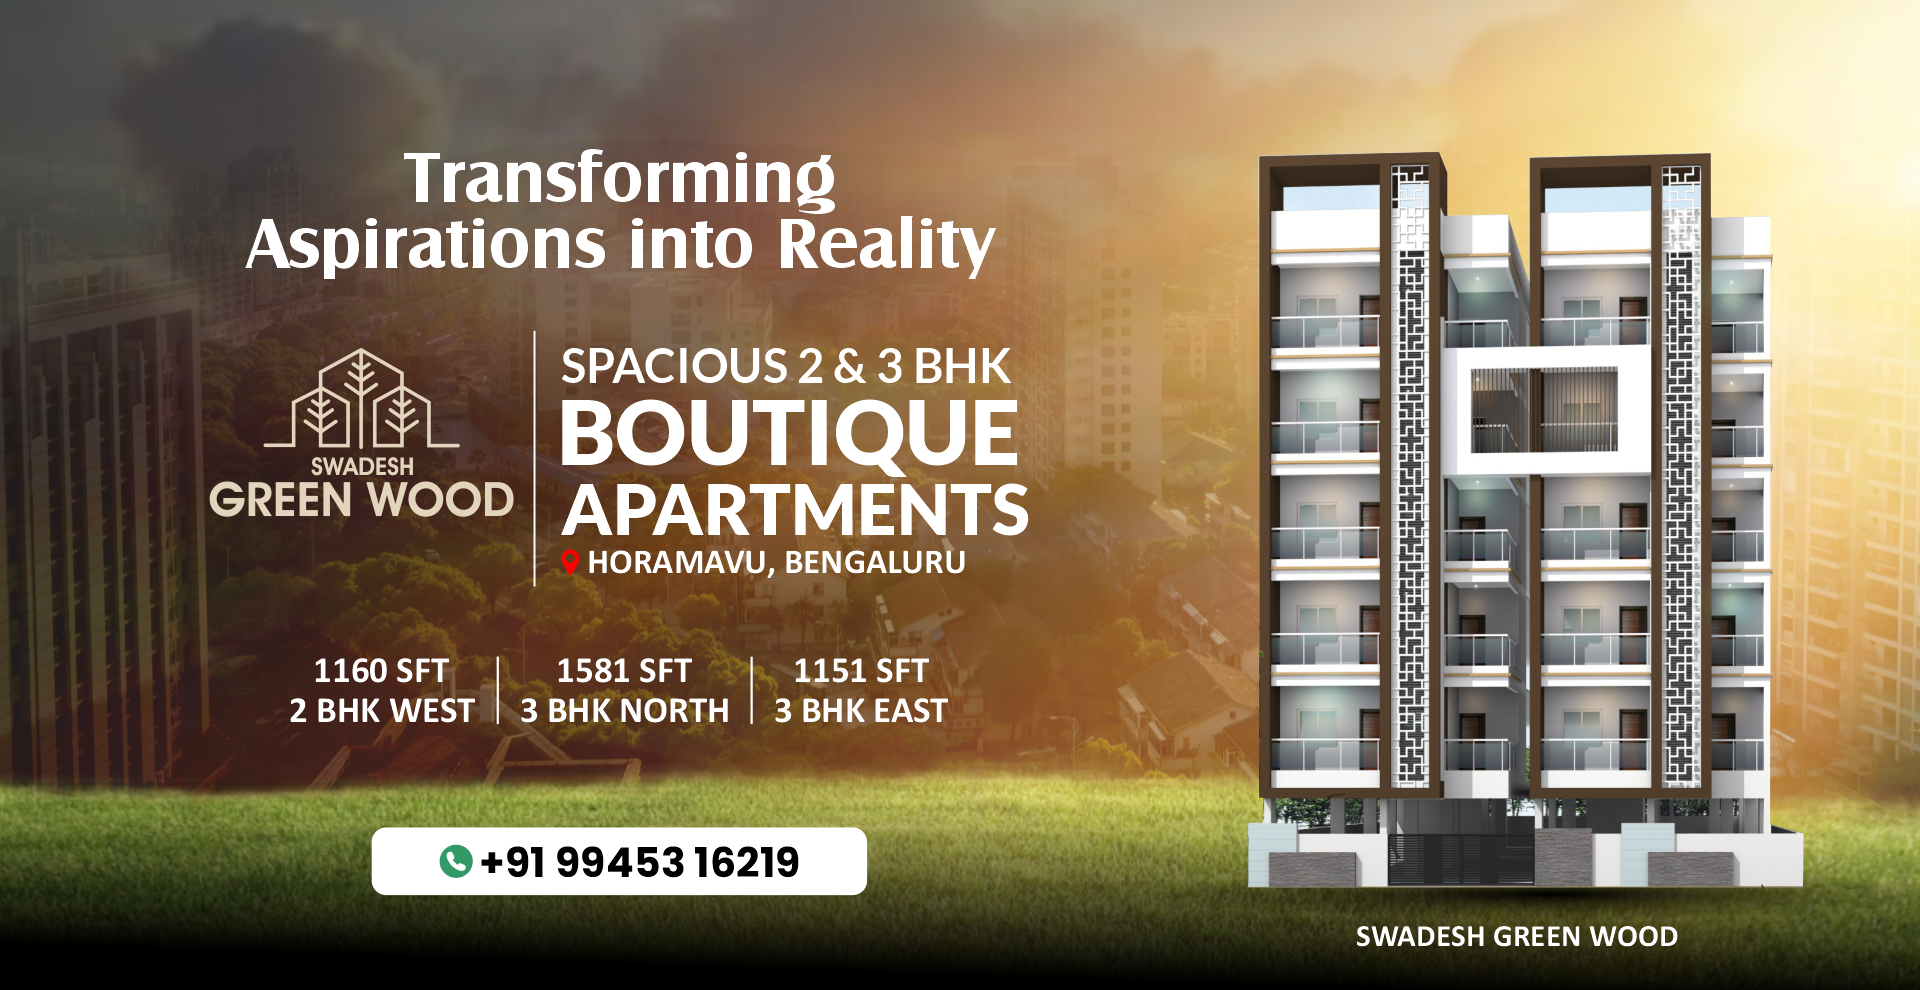
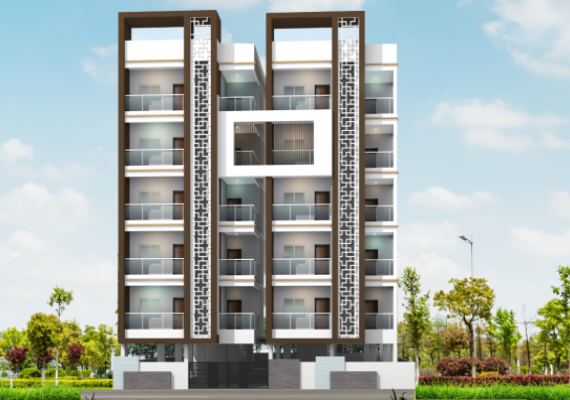
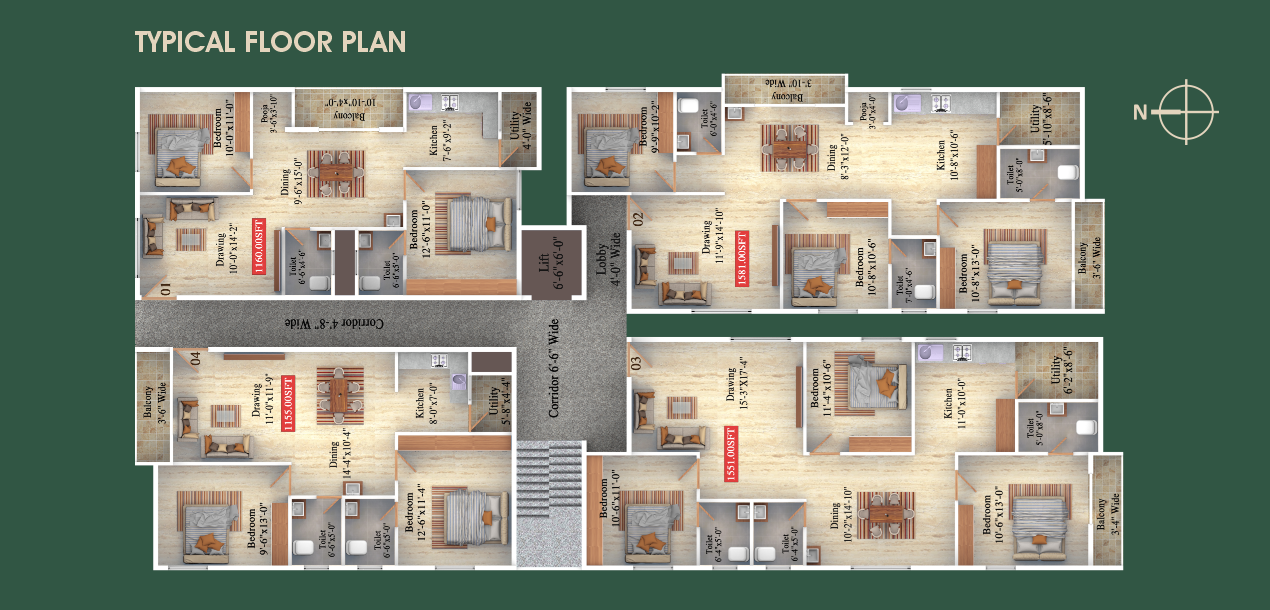
Step through this graceful arch into a realm of refined living. Swadesh Green Wood, a symbol of luxury and charm, invites you to discover a lifestyle where elegance blends harmoniously with warmth and comfort. Each corner of Swadesh Green Wood reflects masterful artistry and cutting-edge design, delivering more than just a house—it’s a sanctuary crafted for those who appreciate the finer things in life. Explore every detail, from the plush interiors to the breathtaking exteriors, all designed to elevate your living experience to new heights.
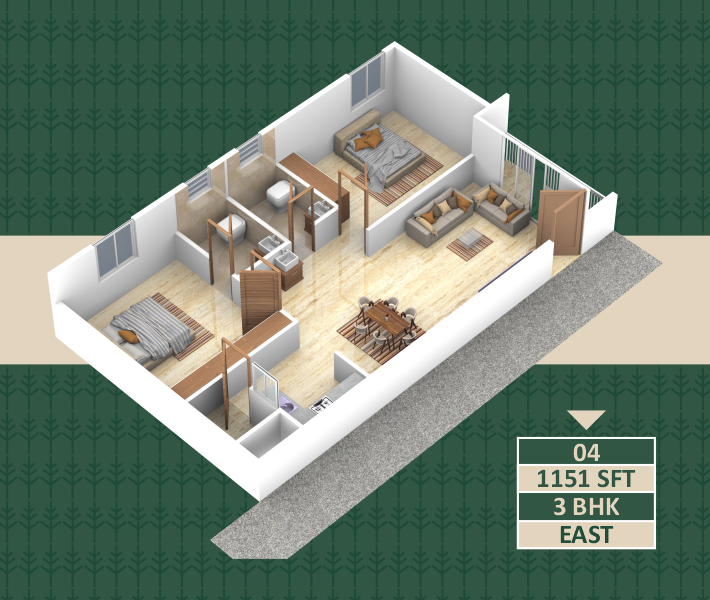
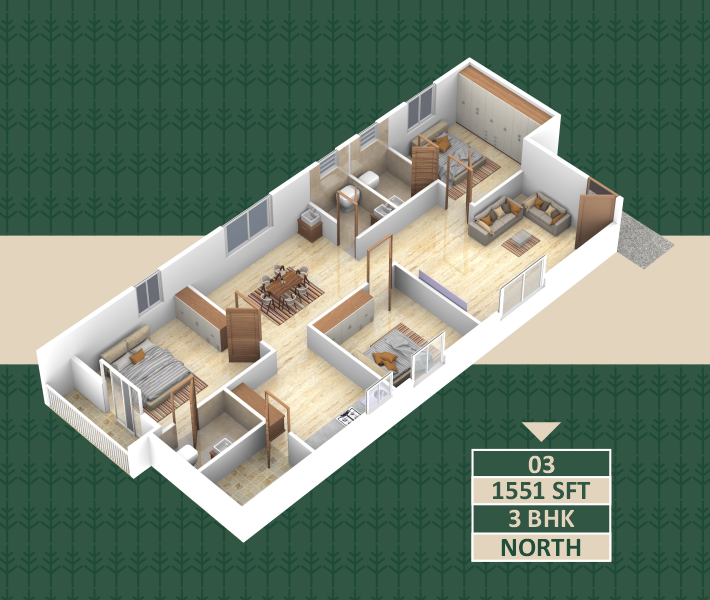
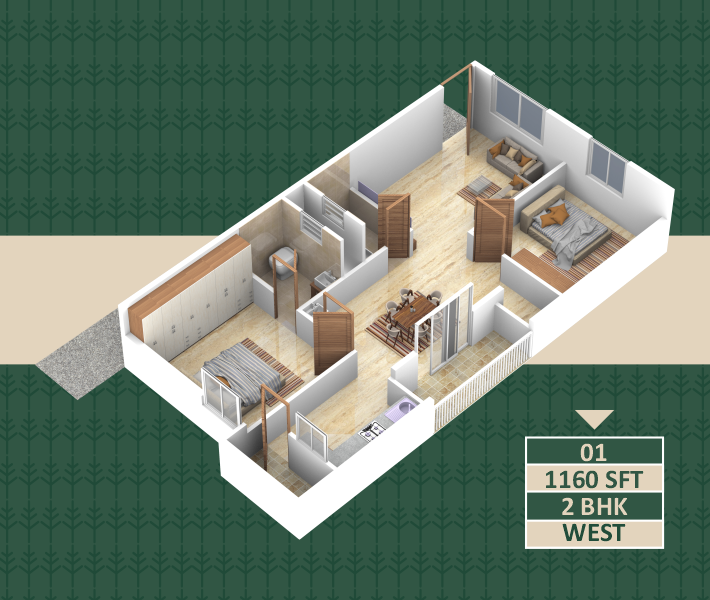
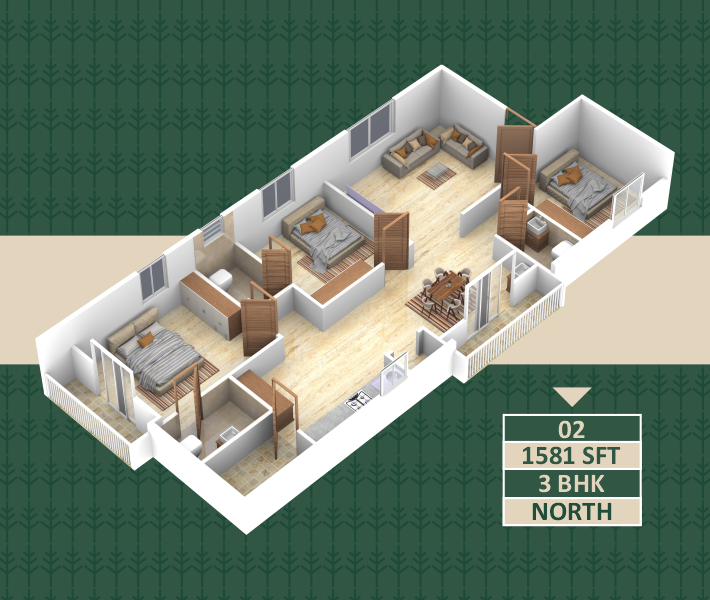

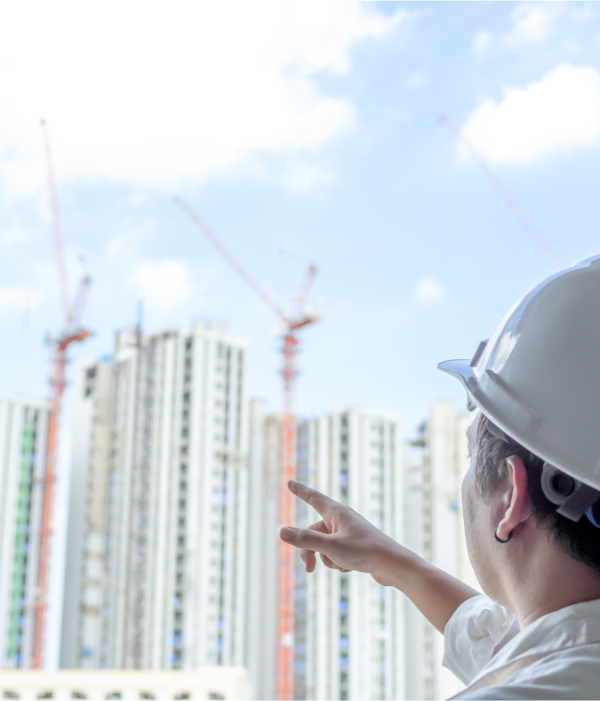
RCC framed structure with seismic compliance resistance.

6" Solid concrete blocks for external walls, 4" Solid concrete blocks for internal walls.

Three Track UPVC windows with mosquito Mesh and M.S. Grills with enamel paint.

1600/800 vitrified tiles for living, dining, kitchen, bedrooms; ceramic anti-skid tiles for utilities.

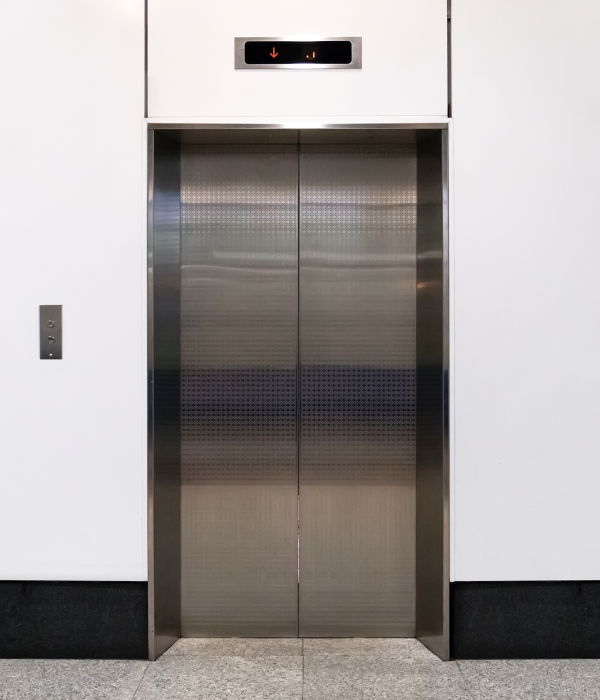
Entrance lobby finished with granite flooring, One li with 6 passenger capacity.

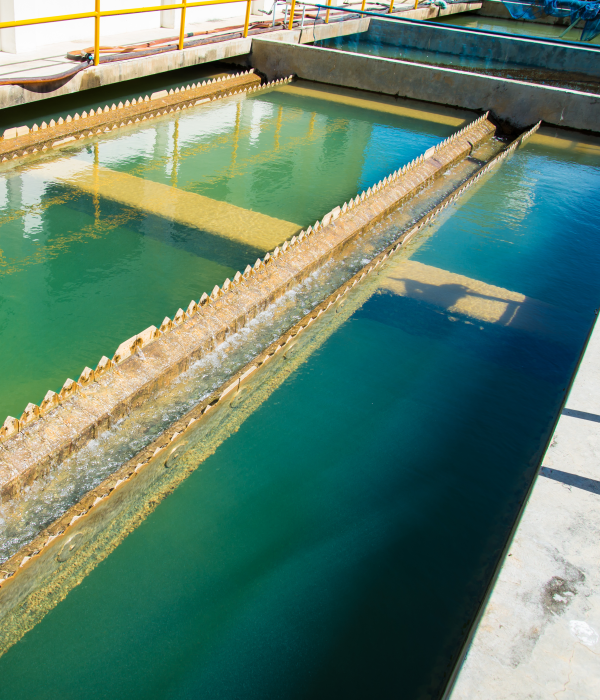
24 hrs water deep tube well, Sump & Over head tank.

Internal wall: 1:5 C.M. with Cement rendering smooth finish. External wall: smooth sponge finish cement plastering.

Main Door: Teak wood frame & teak wood shutter with Antique fittngs.
Internal Doors: Sal wood frame for bedrooms with Flush door shutters.

Granite kitchen platform with Stainless steel sink and 2 feet height glazed les dadoing above the platorm, Provision for washing machine, Provision for water purifier, Chimney and electrical hub, 2/4 wall tiles

Inside: one coat of primer with two coats Asian or Nippon premier emulsion paints.
outside: one coat of primer with two coats Asian or Nippon apex paints, Enamel paints to doors and window grills.

8 feet height glazed le (good quality) dadoing & ceramic les flooring, European commode and washbasin (Hindware/ Paryware) Fings and taps (Ess Ess/Similar).

Concealed copper wiring (Anchor/similar), Anchor/similar plate switches, 15 amps power points in kitchen/toilets, ELCB, individual TV/telephone points in main hall/master bedroom, AC points.
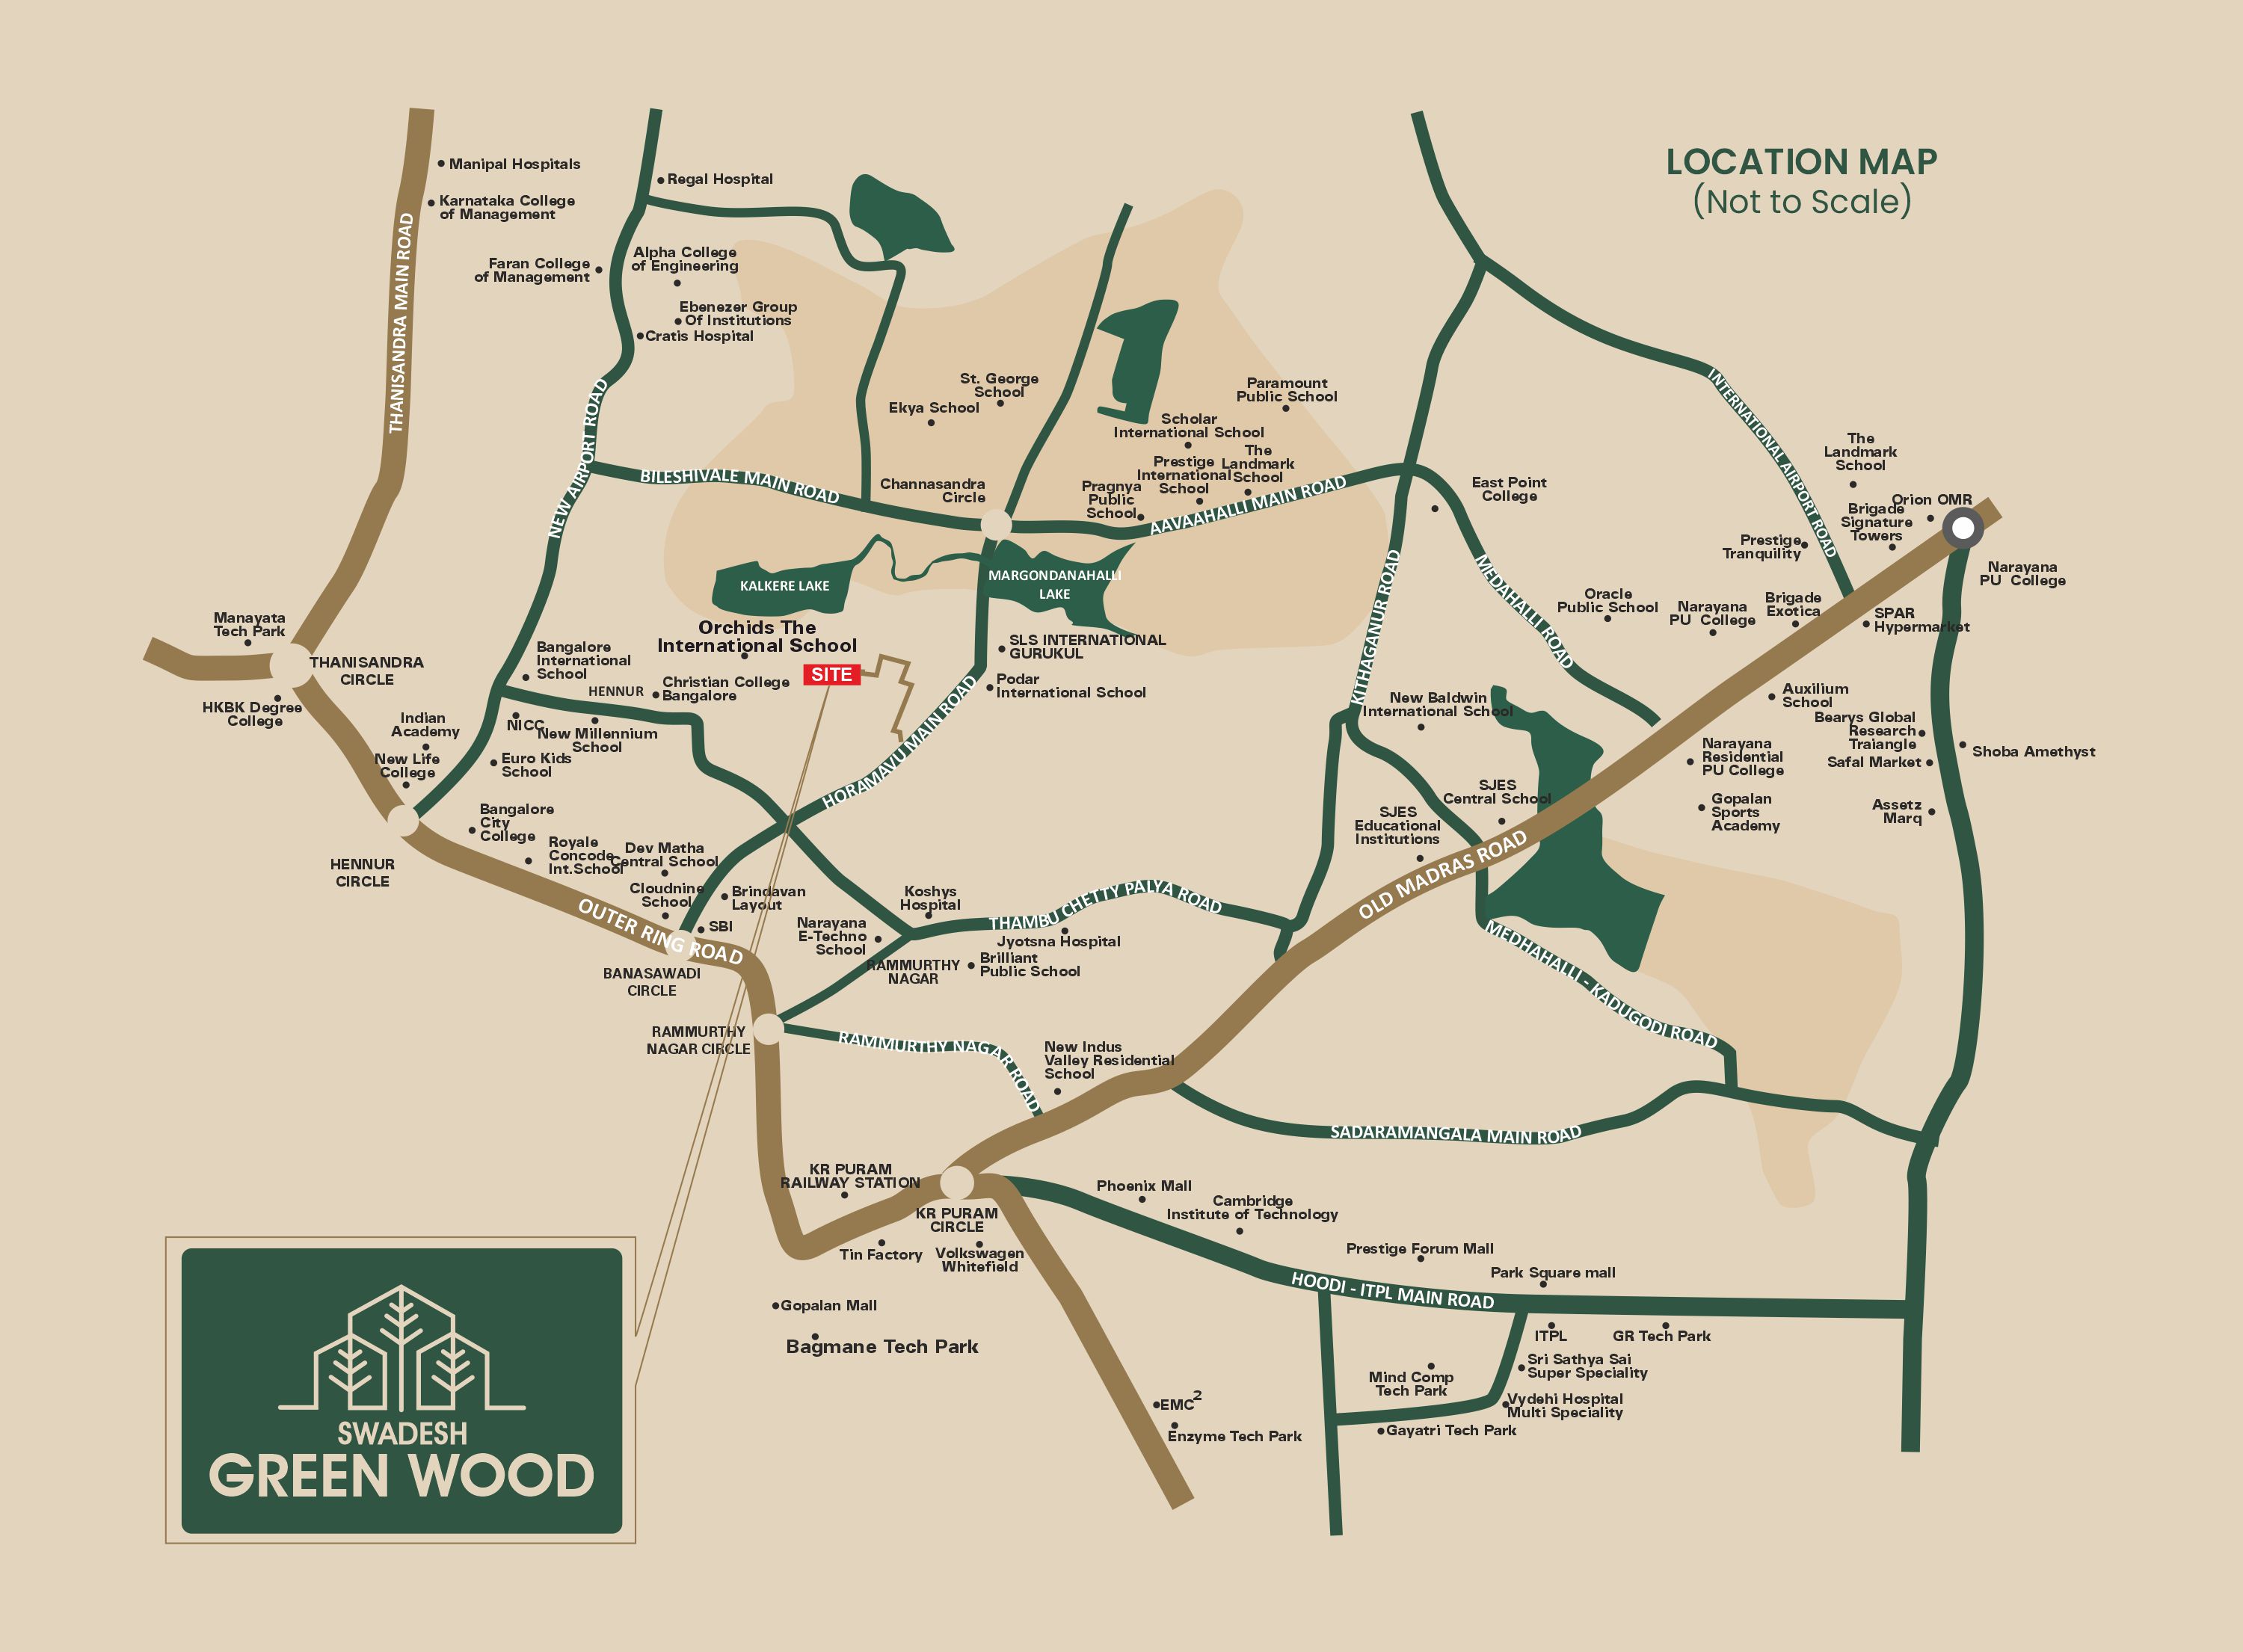
Make a call for your general enquiries.
96206 38419 info@swadeshgreenwood.com
Please feel free to get in touch using the form below. We'd love to hear for you.